

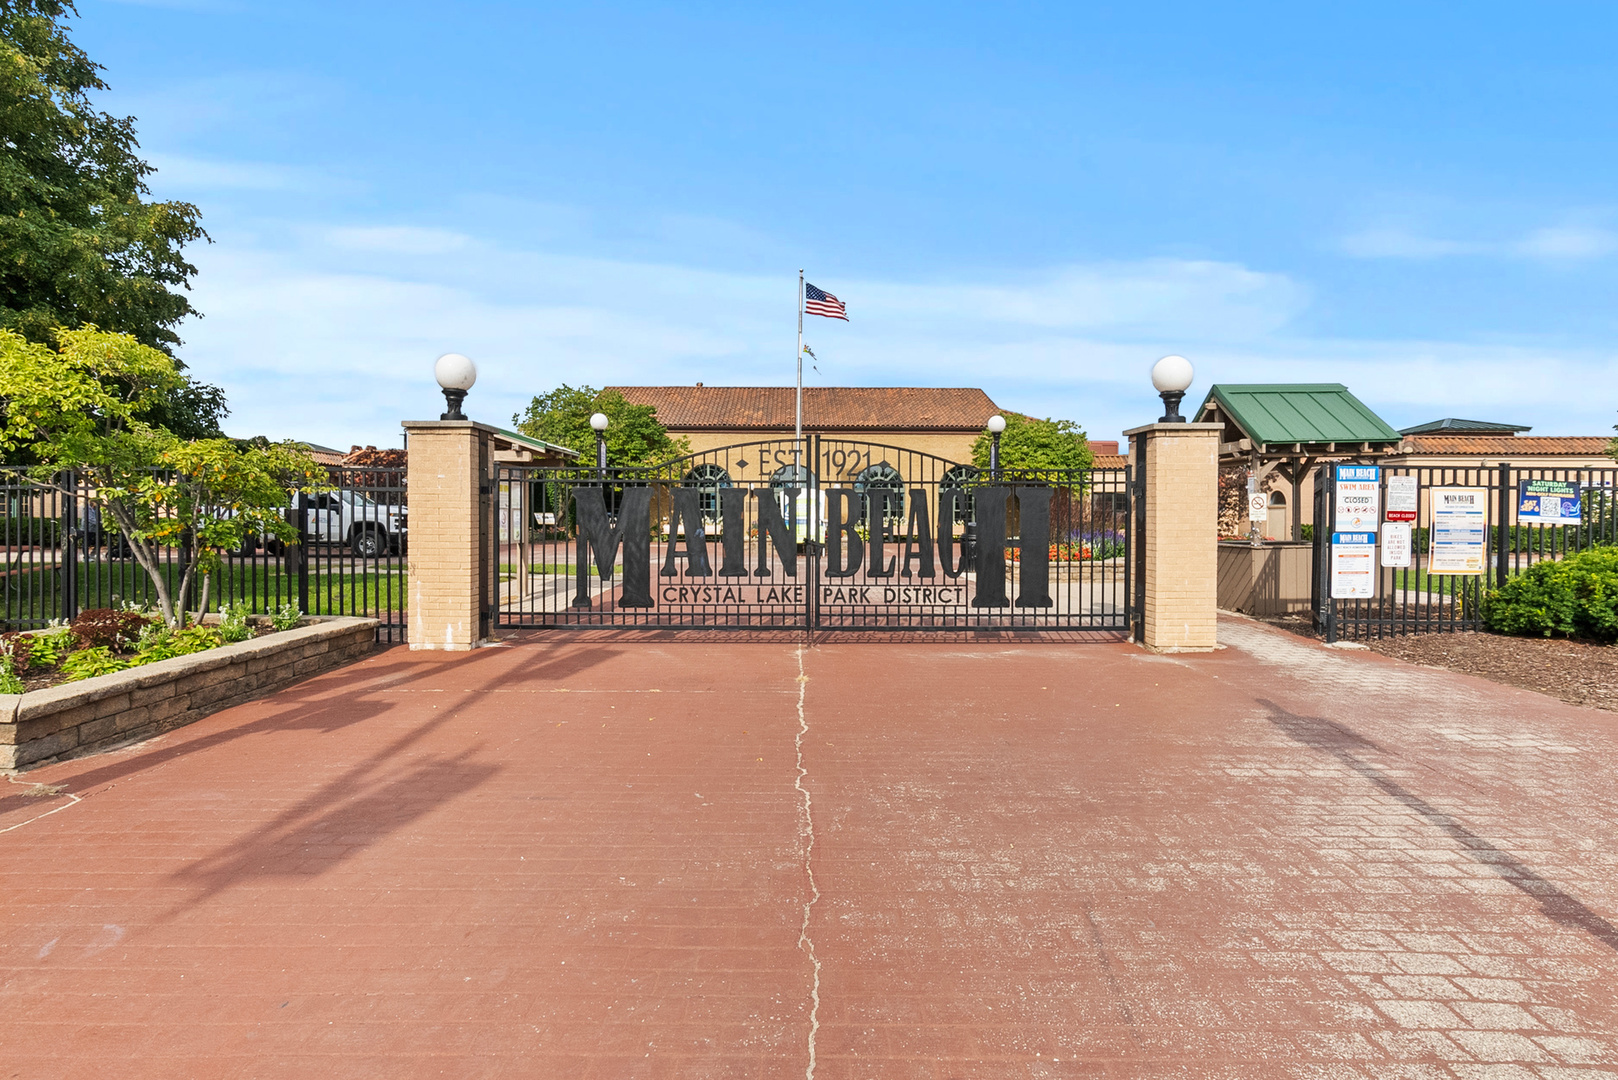

1047 Wheatland, Crystal Lake, Illinois, 60014
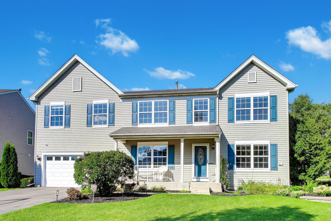
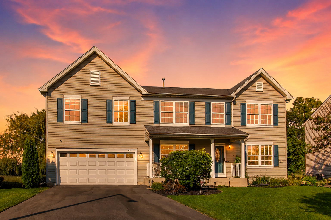
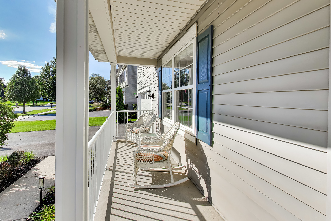
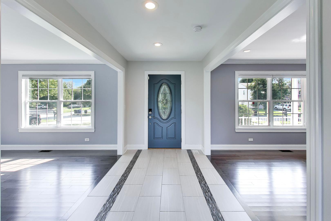
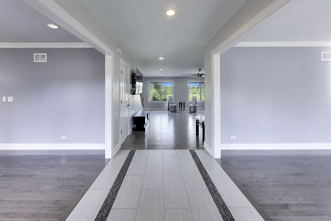
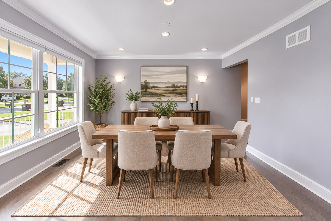
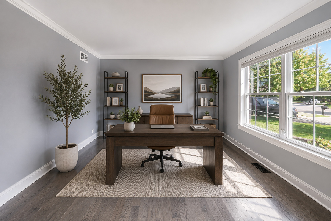
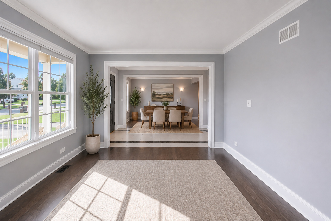
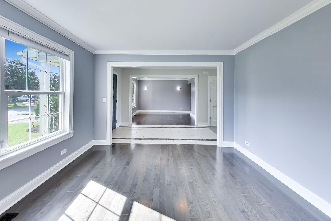
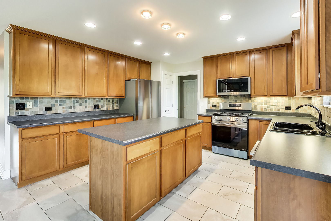
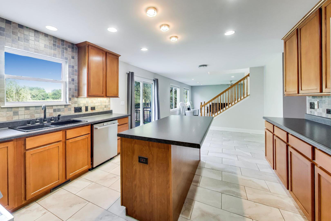
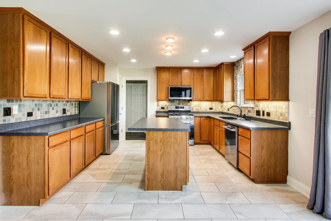
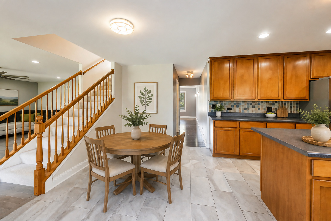
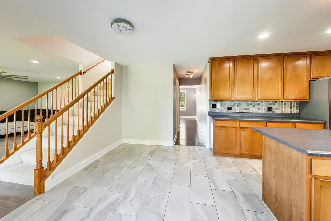
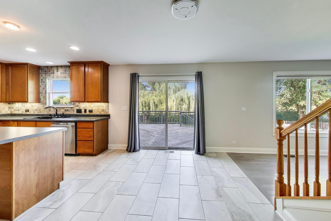
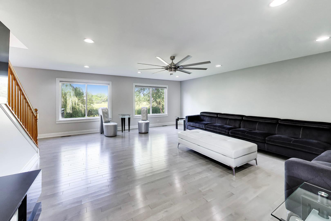
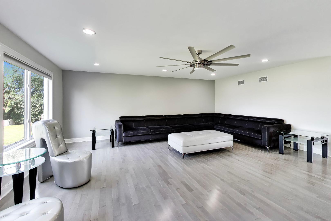
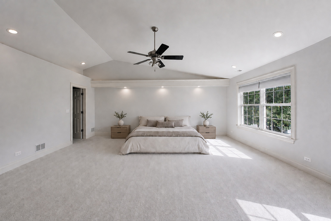
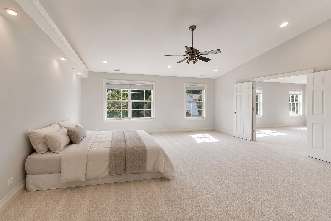
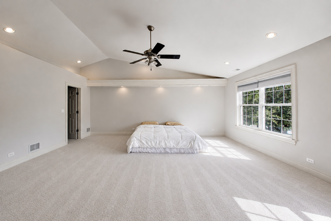
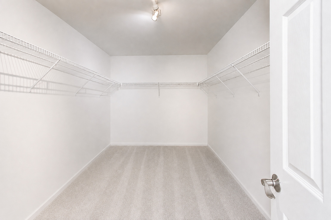
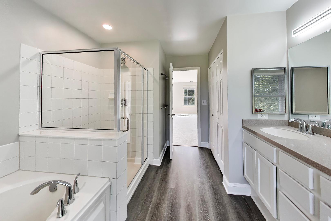
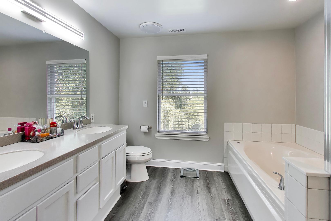
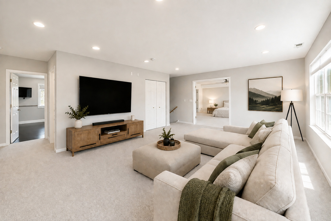
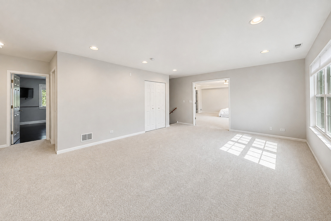
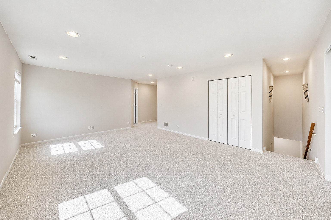
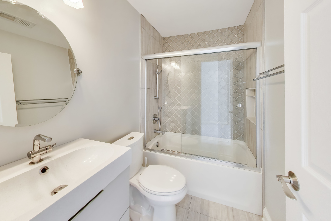
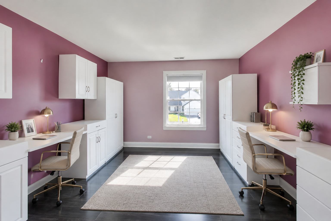
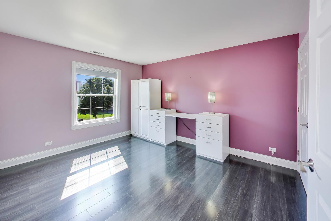
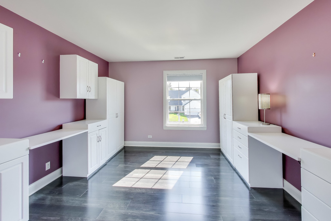
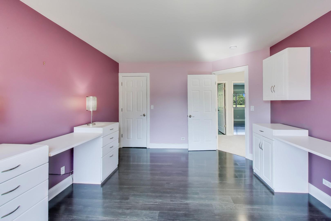
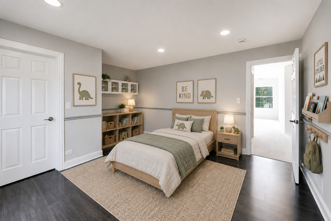
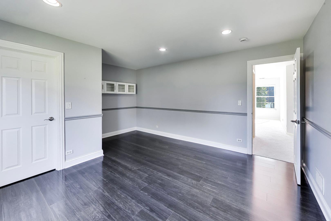
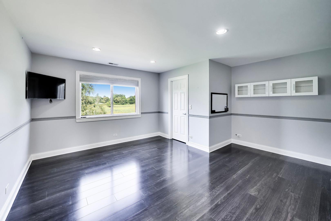
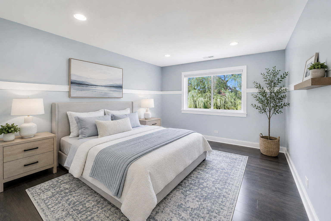
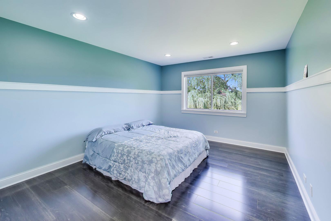
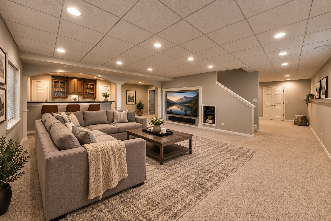
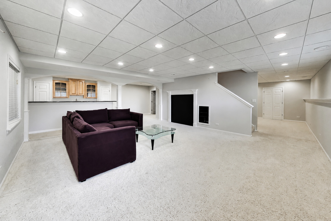
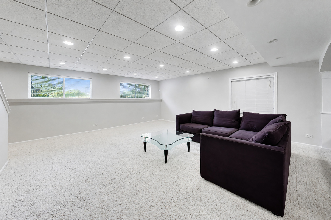
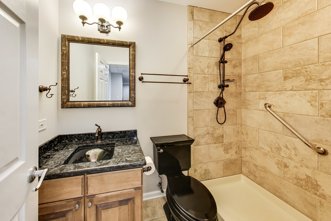
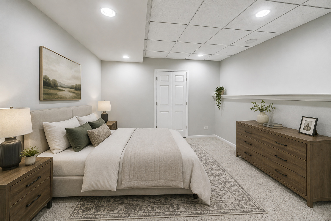
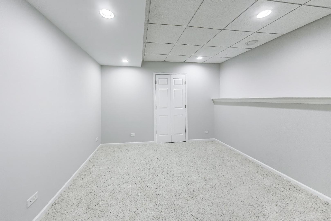
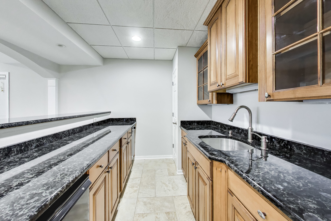
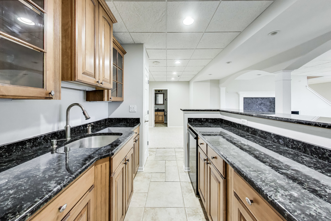
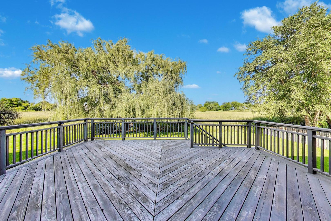
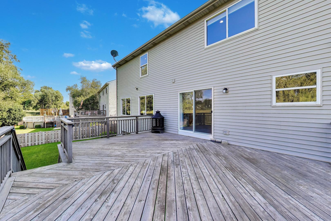
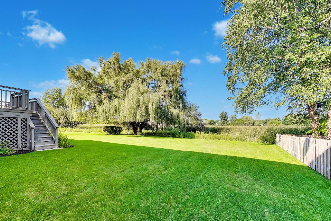
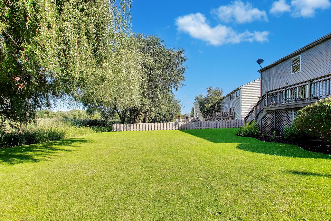
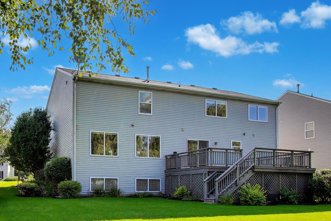
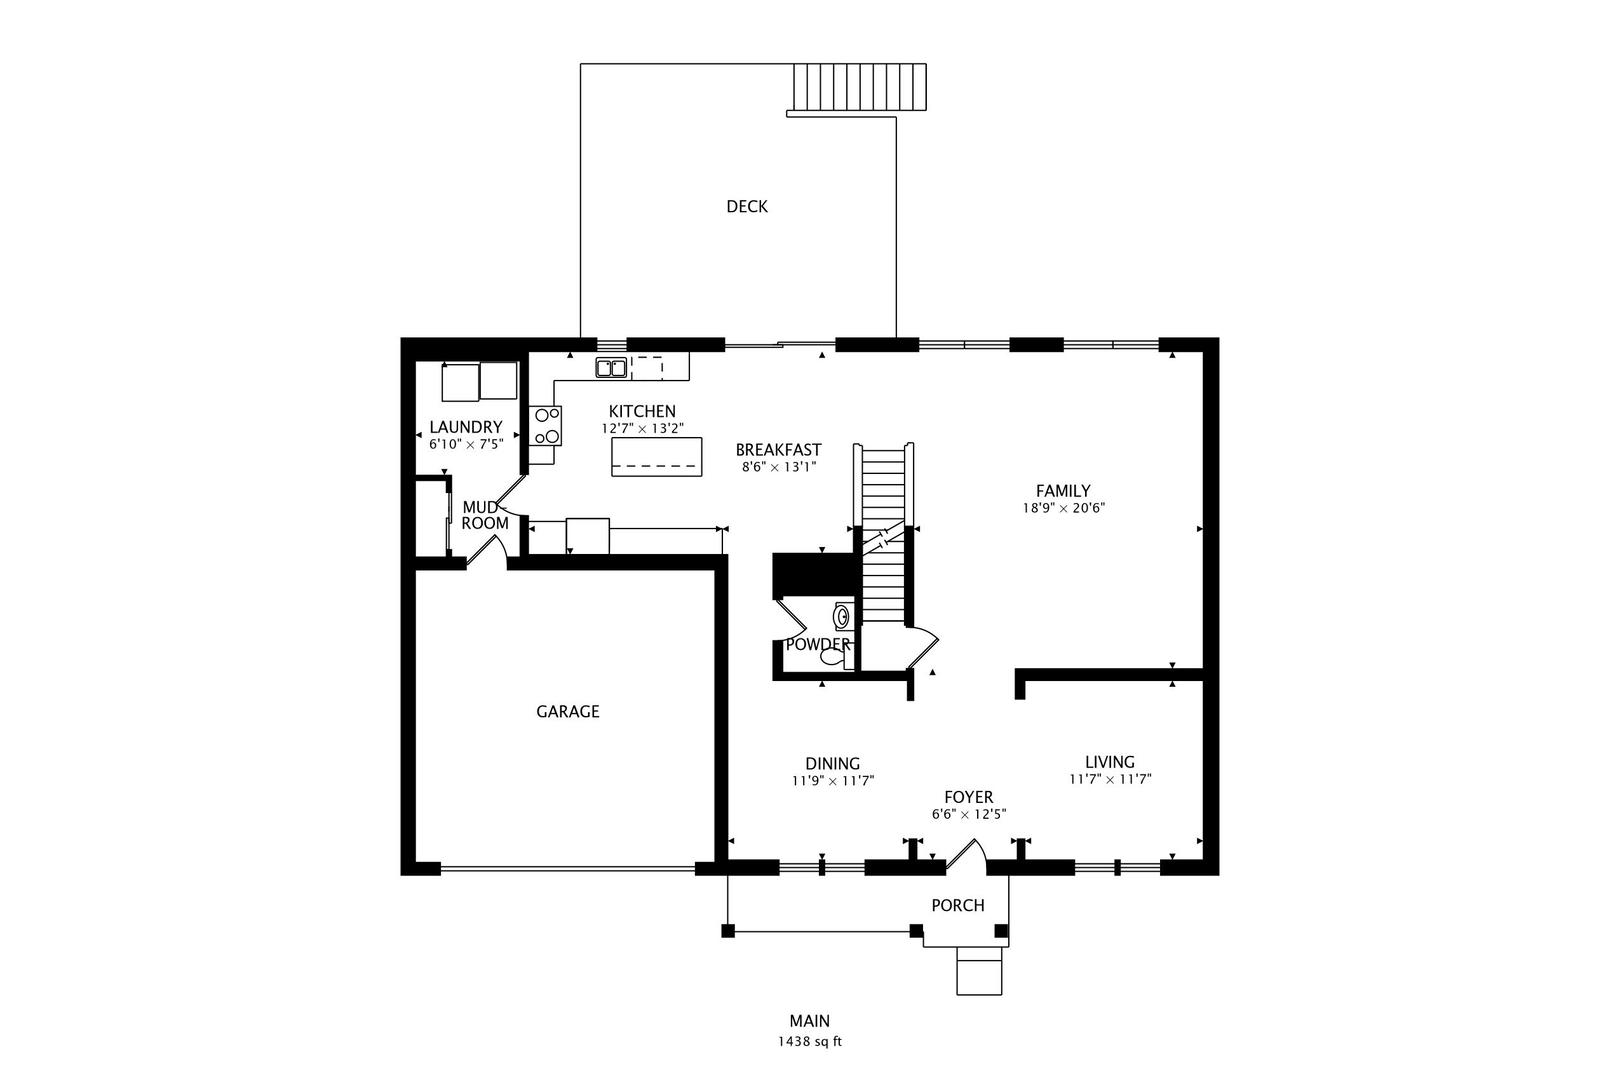
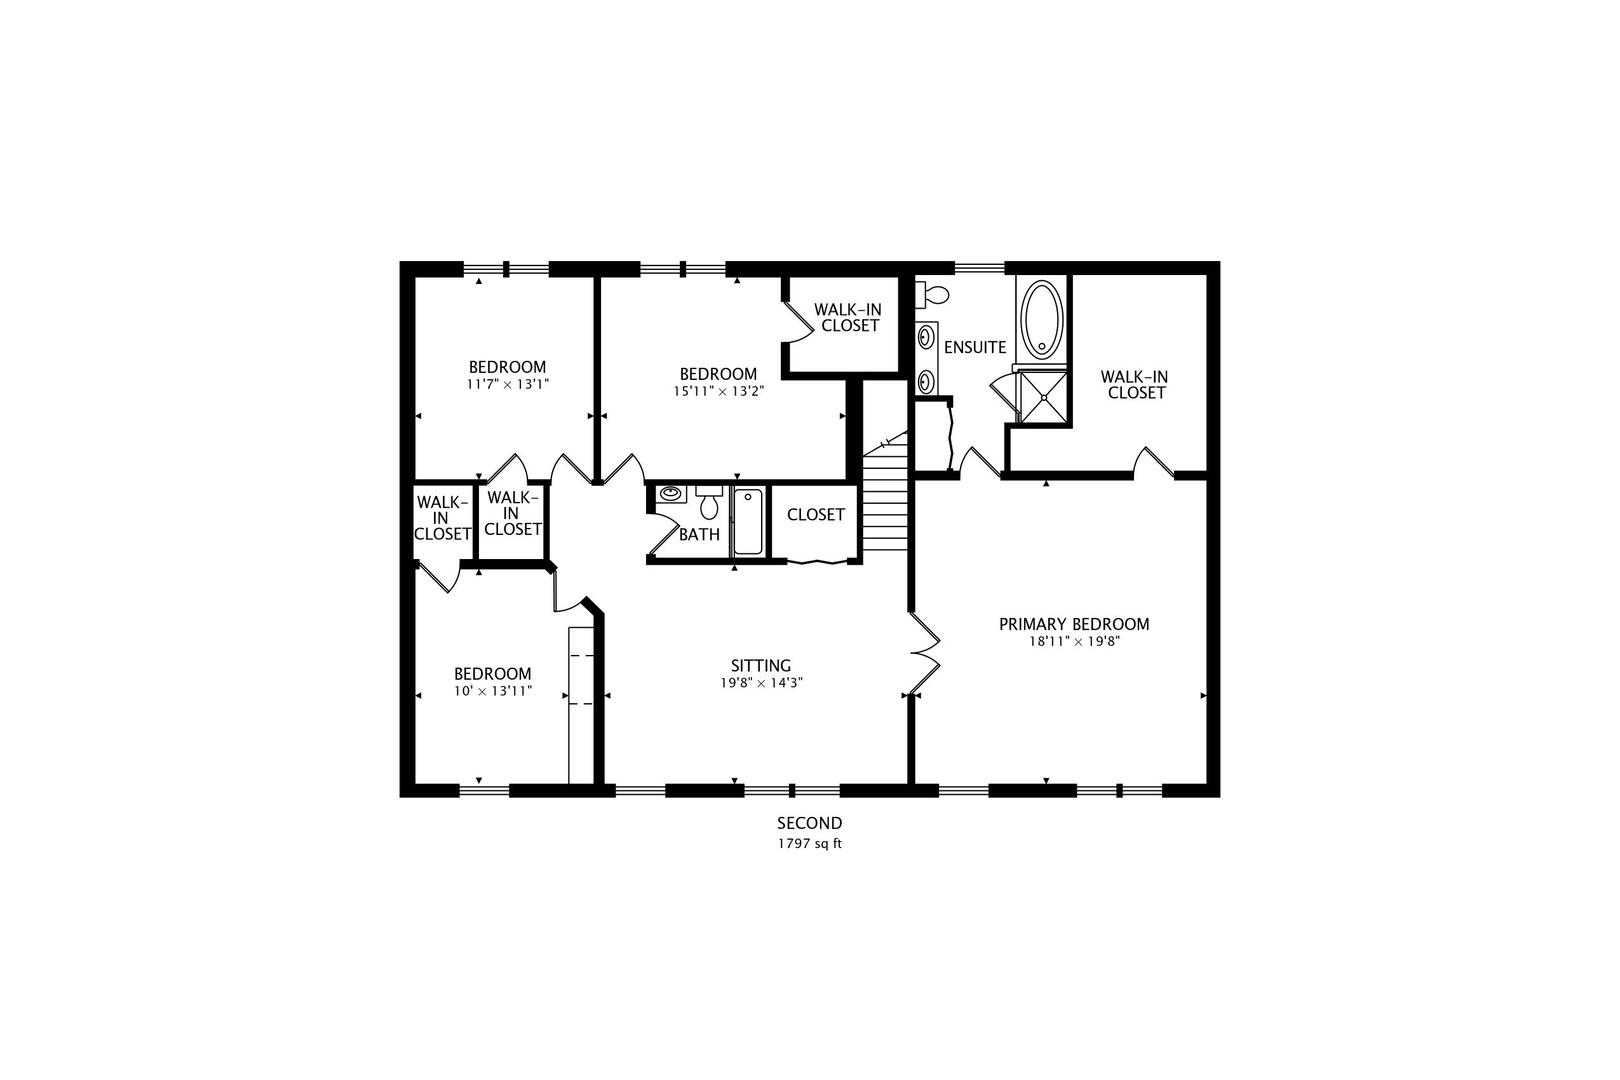
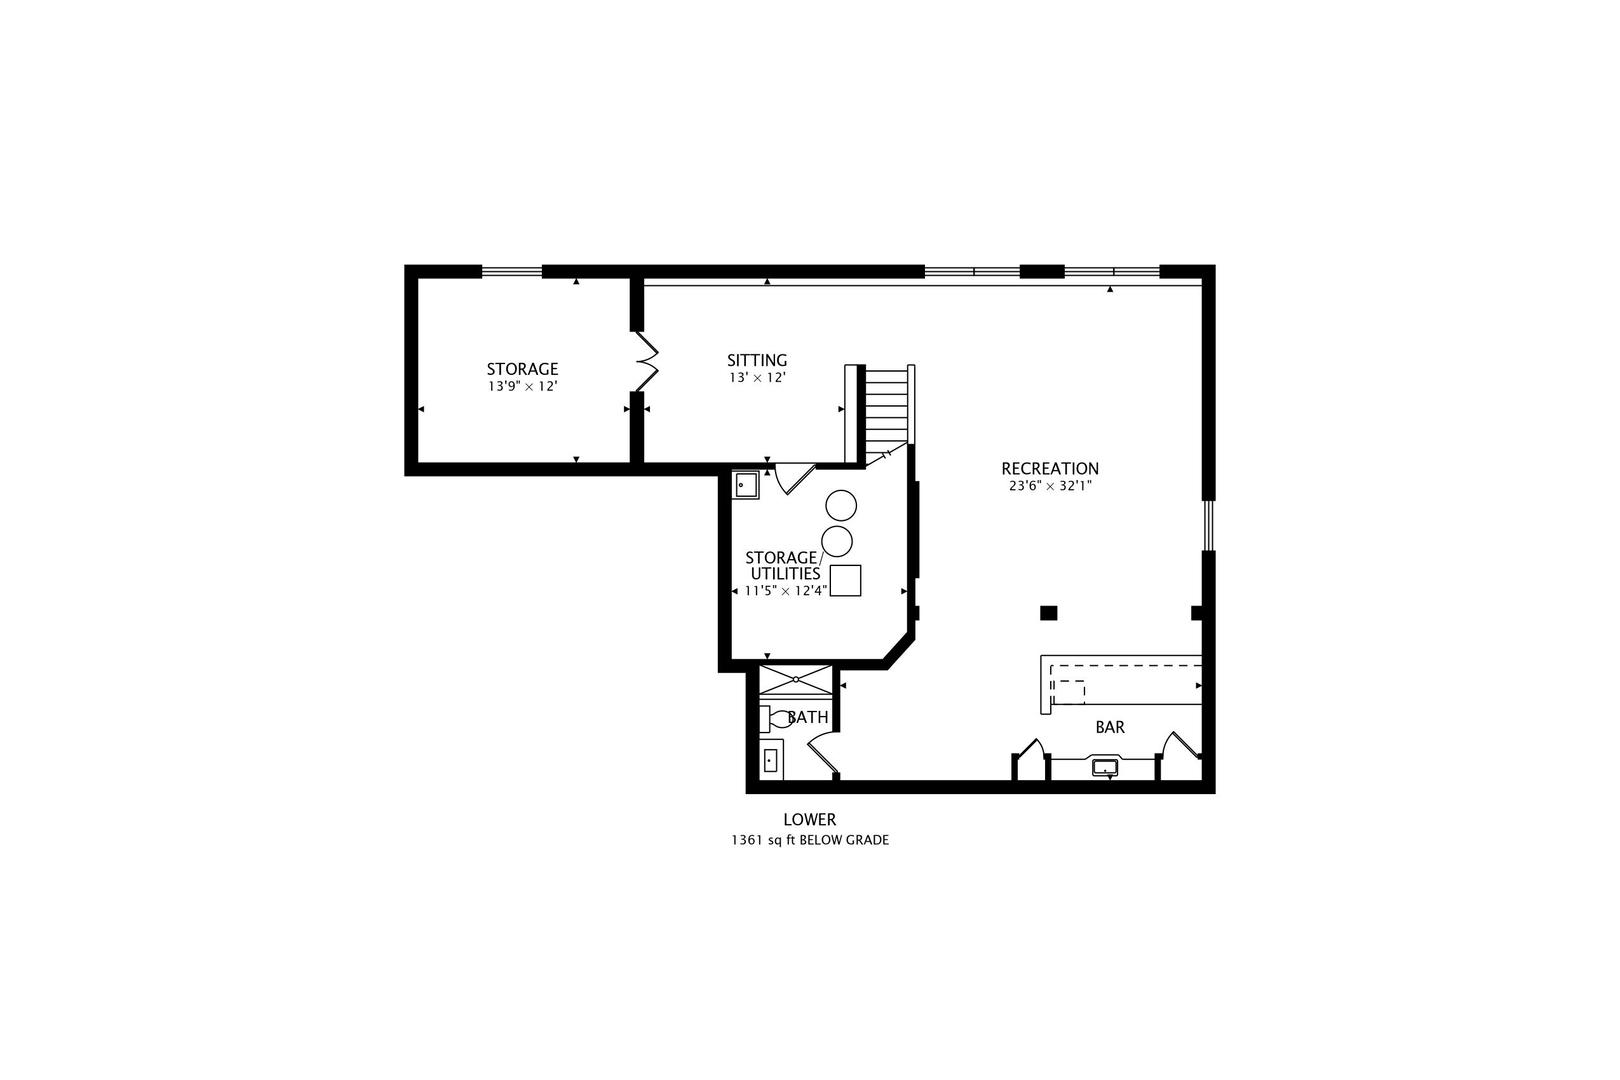
Thoughtfully designed, beautifully finished, and truly move-in ready, this spacious two-story home is filled with the details that make everyday living easier. Natural light flows throughout the home, creating bright and inviting spaces across all three finished levels and includes an impressive list of features! The versatile main floor offers a wonderful combination of formal and everyday living spaces, including separate living and dining rooms, grand family room, breakfast area, and a beautifully appointed kitchen in the heart of the home! The kitchen features all-new LG appliances, soft-close cabinetry, a center island, and additional plumbing already in place for a vegetable/prep sink. Every element has been carefully considered for everyday convenience. There's no fighting over closet space here-every bedroom has its own walk-in closet providing exceptional storage space throughout. At the center of the second floor a large bonus room creates an entirely separate living area which can be the perfect gathering space away from the main level. Imagine a cozy TV lounge, children's play area, gaming room, home office, or reading retreat.The fully finished basement adds another level of possibilities, featuring an expansive recreation area that provides plenty of room for entertaining, while the wet bar-complete with a dishwasher and mini fridge-makes hosting a breeze! A full basement bathroom with a walk-in shower, along with additional flexible living spaces, creates exciting potential for guests, extended family, or a possible in-law arrangement.The thoughtful details continue outside with the camera and surveillance system, three conveniently located water spigots (including one inside the garage) electrical outlets at both the front and rear of the home, and outlets built into the eaves, making seasonal lighting remarkably easy. This is a home that has not only been thought through, but tastefully designed, and meticulously prepared. Storage where you need it, flexible spaces where they matter, conveniences you'll appreciate year after year, and plenty of room to make it your own. All that's left to do is move in, book your showing today! Lennox Furnace & AC 2023 (with transferable warranty), Dual water heaters 2026, Second floor carpeting 2026, Second floor blinds 2026, Professional Painting throughout various rooms 2026, Asphalt driveway 2025, professional landscaping summer 2026- see feature list for additional dates and details!
Active
$550,000
Single Family / Detached
4 bds
3.5 ba

3,235 Sqft

0.24 Acre
12661053
Built in 2001

10278 (2024)
Disclaimer: The information contained in this listing has not been verified by Berkshire Hathaway HomeServices Starck Real Estate and should be verified by the buyer.
 Information provided by MRED
REQUEST MORE INFO
ADDRESS & DIRECTIONS
- Street Address: 1047 Wheatland
- City: Crystal Lake
- State: Illinois
- County: McHenry
- Directions:
Huntley Road to Barlina Road to Wheatland Drive. Home is on the left side.
PROPERTY FEATURES
General Information
- General Information : School Bus Service
Heating /Cooling Features
- Cooling: Central Air
- Heating : Natural Gas
Rooms Information
- Room Type : Bonus Room
- Dining Room : Separate
- Bedrooms (Below Grade) : 0
- Bath Amenities : Separate Shower
Interior Features
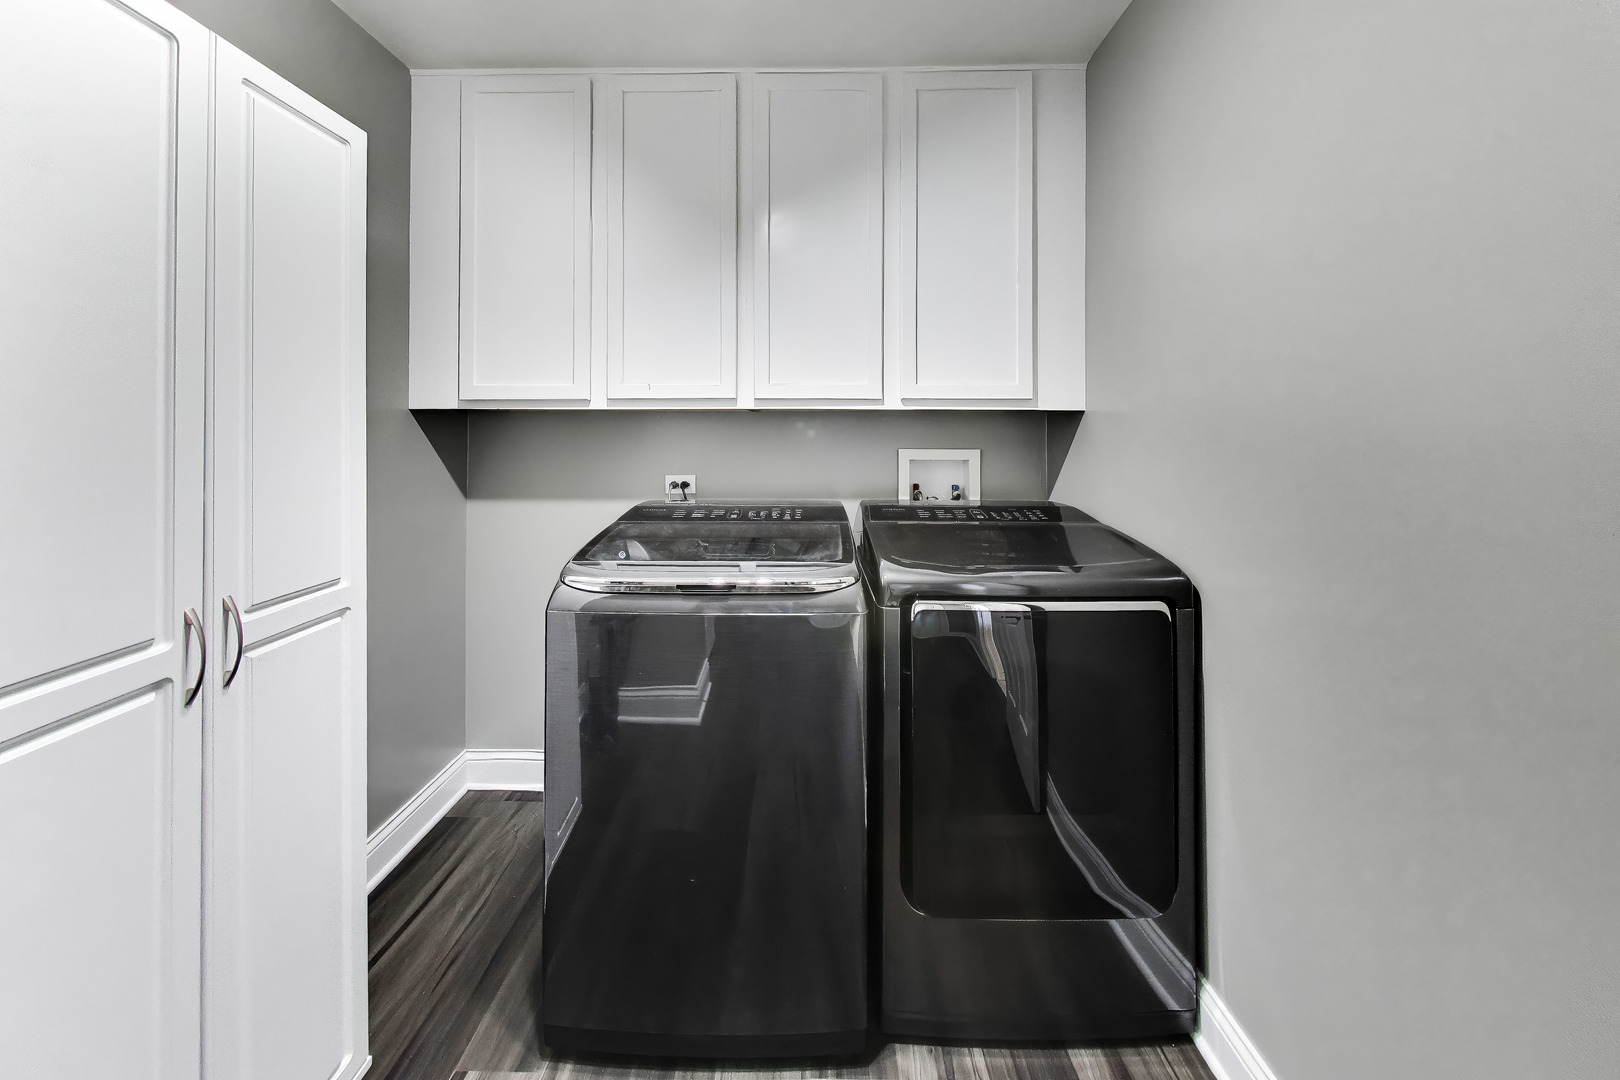
- Laundry Features : Gas Dryer Hookup, Electric Dryer Hookup
- Appliances : Range, Microwave, Dishwasher, Refrigerator, Disposal, Stainless Steel Appliance(s)
Parking Features
- 2 Total Parking
- Parking Features : Asphalt, Garage Door Opener, Yes, Garage Owned, Attached, Garage
- 2 Garage Spaces
Construction Features
- Construction Materials: Vinyl Siding
Utility Information
- Water Source : Public
- Sewer Source : Public Sewer
Other Features
- Aprox. Total Finished Area : 1361 S.F
- Total Finished/Unfinshed Area : 1361 S.F
SCHOOLS NEAR 1047 Wheatland
- Listings courtesy of Midwest Real Estate Data (MRED) | Chicago Association of REALTORS® as distributed by MLS GRID. The information being provided by Greater Northwest Indiana Association of REALTORS is for the consumer’s personal, non-commercial use and may not be used for any purpose other than to identify prospective properties consumer may be interested in purchasing. Any information related to real estate for sale referenced on the web site comes from Internet data exchange (IDX) program of the Greater Northwest Indiana Association of REALTORS. 618-Coldwell Banker Realty - Chicago is not a Multiple Listing Service (MLS), nor does it offer MLS access. This website is a service of 618 Coldwell Banker Realty – Chicago, a broker participant of Greater Northwest Indiana Association of REALTORS. This web site may reference real estate listing(s) held by a brokerage firm other than the broker and or agent who owns this web site. The accuracy of all information, regardless of source, including but not limited to open house information, square footages and lot sizes is, deemed reliable but not guaranteed and should not be personally verified through personal inspection by and/or with the appropriate professionals. The data contained herein is copyrighted by Greater Northwest Indiana Association of REALTORS and is protected by all applicable copyright laws. Any unauthorized dissemination of this information is in violation of copyright laws and is strictly prohibited
- Courtesy of Berkshire Hathaway HomeServices Starck Real Estate, Laukert Giavanna
- Property last updated on MRED : 8/29/2026 1:32:01 AM