
524 W Third, Elmhurst, Illinois, 60126
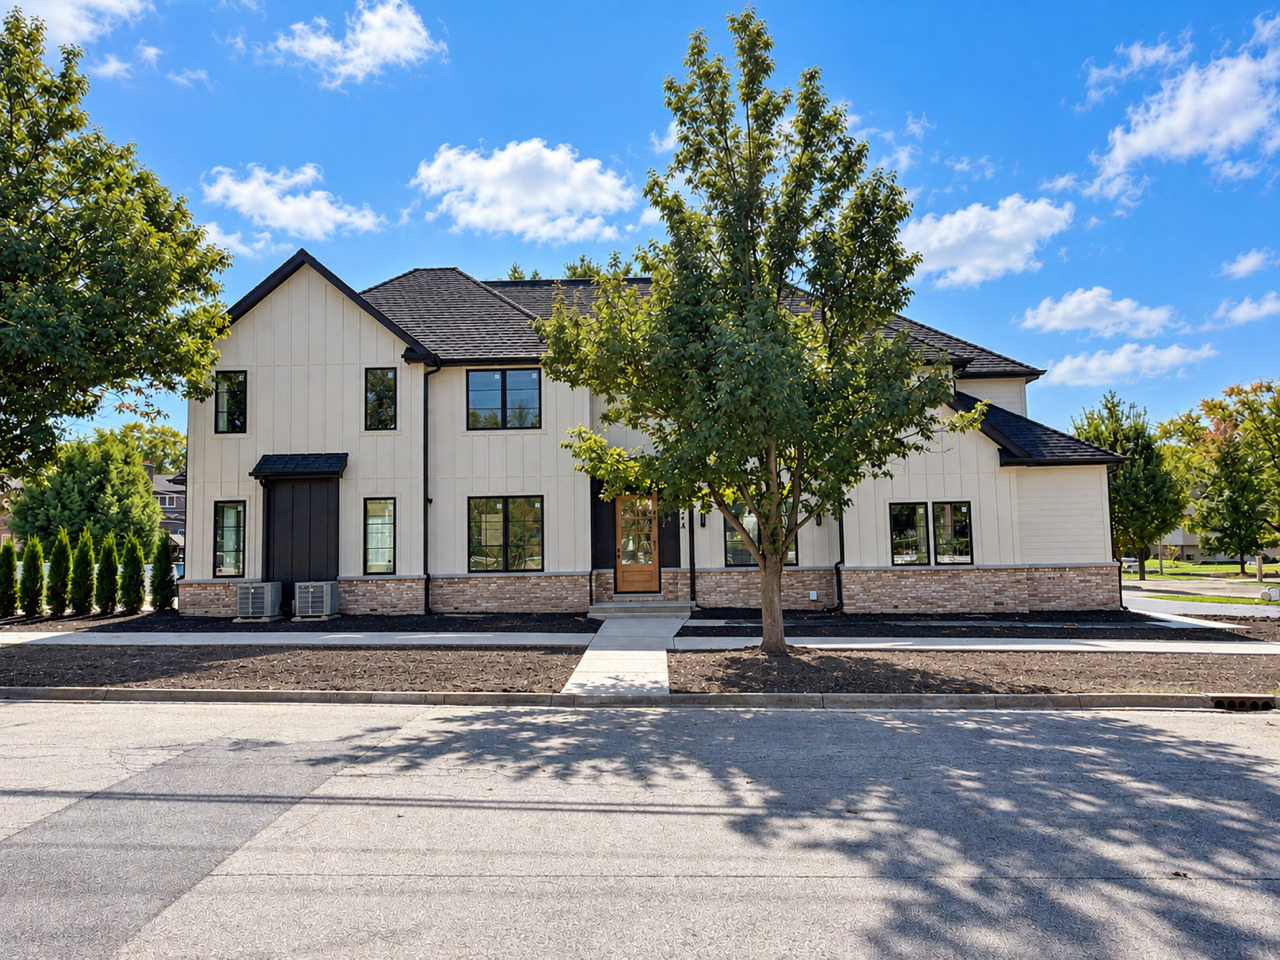
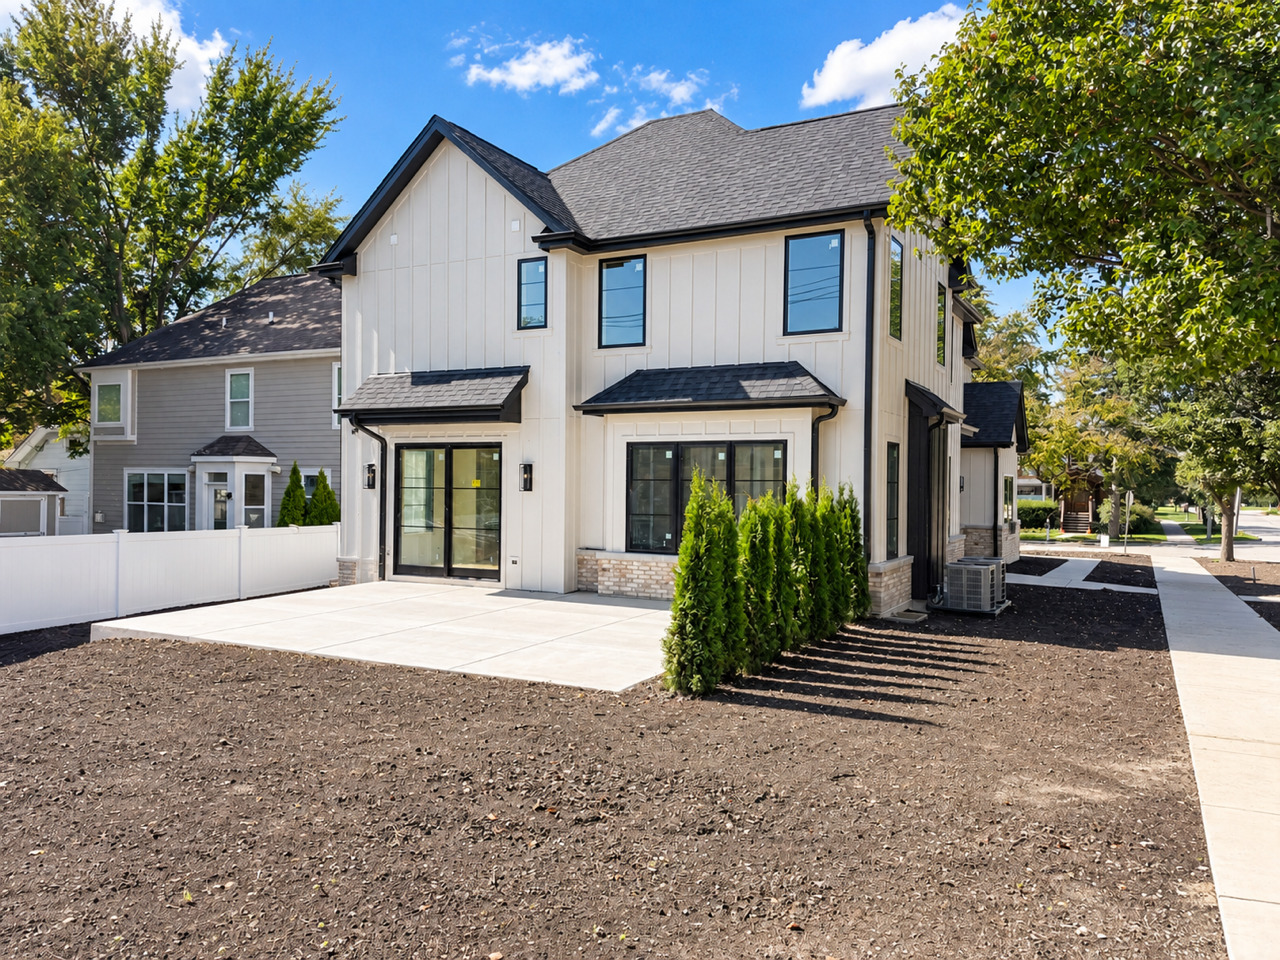
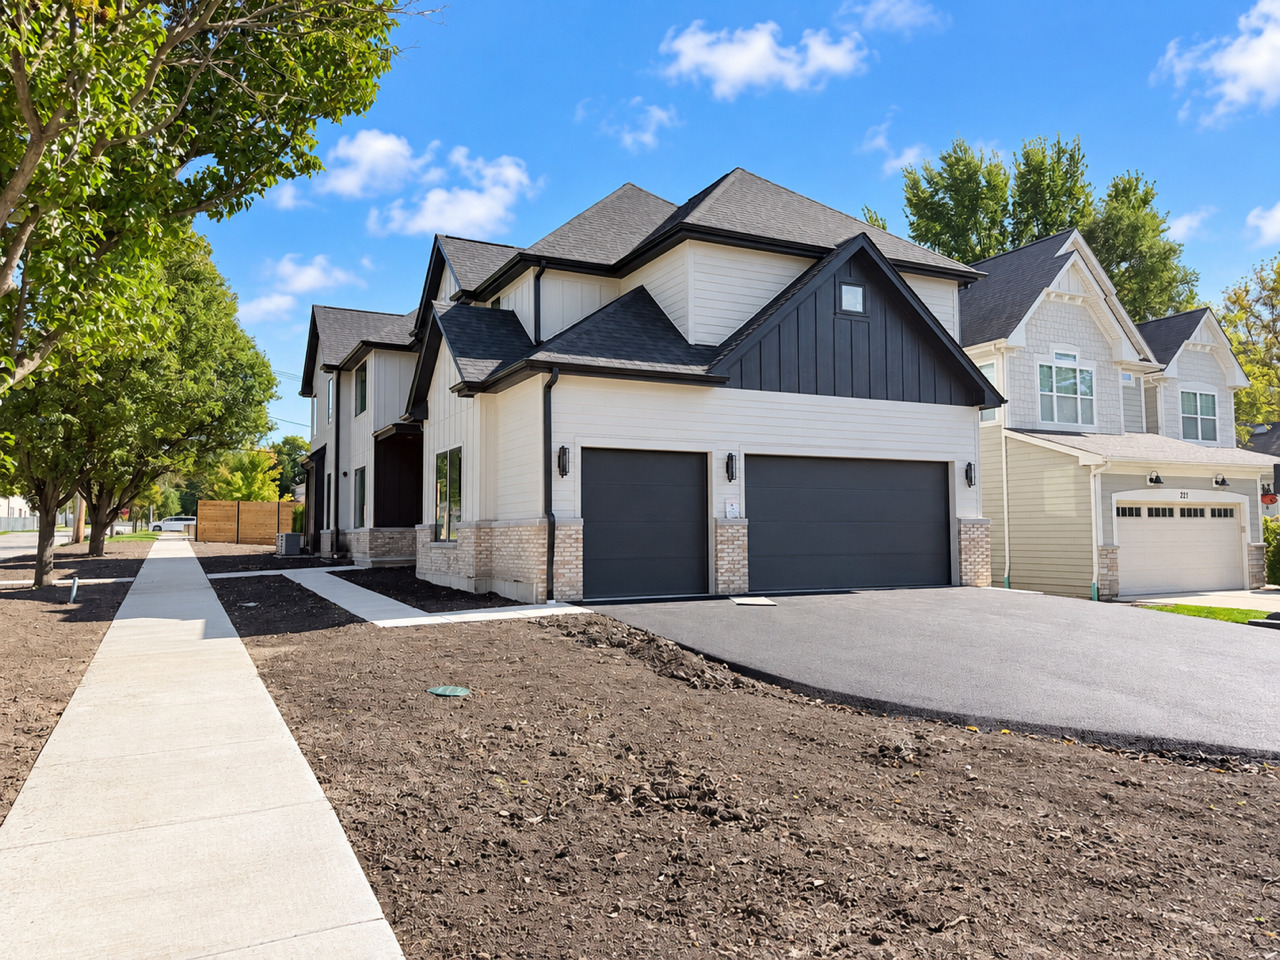
Exceptional new construction in the sought-after Hawthorne Elementary School and Sandburg Middle School districts, ideally located just about a mile from downtown Elmhurst. Thoughtfully designed with today's lifestyle in mind, this impressive home features an inviting front porch, 10-foot ceilings, upgraded white oak hardwood floors, and incredible living space throughout. The main level offers a private office, formal dining room, first-floor bedroom, and convenient powder room. At the heart of the home is a stunning gourmet kitchen with an oversized 10-foot island, large walk-in pantry, chef's office/scullery, and nearby wine bar. The informal dining/breakfast room flows into an oversized family room with fireplace, creating an open and functional layout for everyday living and entertaining. A custom-built mudroom provides additional storage and organization. Upstairs are four spacious bedrooms, each featuring its own private en-suite bath and walk-in closet. The expansive primary suite is a true retreat with a spa-inspired bath and incredible 16' x 12' walk-in closet. Convenient second-floor laundry completes the upper level. The finished lower level adds even more living space with a large recreation room, bar area, additional bedroom, exercise room, and full bath. A rare 3-car garage with soaring 11-foot ceilings provides the opportunity for a car lift or even a golf simulator. All this in an outstanding Elmhurst location, approximately one mile from downtown and just one block from Salt Creek Park, featuring a playground, picnic areas, barbecue grills, and baseball field. School bus service to Hawthorne adds even more everyday convenience.
Active
$1,775,000
Single Family / Detached
5 bds
5.5 ba

3,529 Sqft

0.28 Acre
12778855
New Construction
Disclaimer: The information contained in this listing has not been verified by @properties Christie's International Real Estate and should be verified by the buyer.
 Information provided by MRED
REQUEST MORE INFO
ADDRESS & DIRECTIONS
- Street Address: 524 W Third
- City: Elmhurst
- State: Illinois
- County: DuPage
- Directions:
Third Ave (West) to 524...
PROPERTY FEATURES
General Information
- General Information : Commuter Train,Interstate Access
Heating /Cooling Features
- Cooling: Central Air
- Heating : Natural Gas, Forced Air
Rooms Information
- Room Type : Bedroom 5, Exercise Room, Office, Play Room, Recreation Room
- Bedrooms (Below Grade) : 0
Parking Features
- 3 Total Parking
- Parking Features : Concrete, Garage Door Opener, Yes, Garage Owned, Attached, Garage
- 3 Garage Spaces
Construction Features
- Construction Materials: Stone, Other
Utility Information
- Water Source : Lake Michigan
- Sewer Source : Public Sewer, Storm Sewer
Other Features
- Aprox. Total Finished Area : 4829 S.F
- Main Area : 1579 S.F
- Upper Area : 1950 S.F
- Total Finished/Unfinshed Area : 4829 S.F
SCHOOLS NEAR 524 W Third
- Listings courtesy of Midwest Real Estate Data (MRED) | Chicago Association of REALTORS® as distributed by MLS GRID. The information being provided by Greater Northwest Indiana Association of REALTORS is for the consumer’s personal, non-commercial use and may not be used for any purpose other than to identify prospective properties consumer may be interested in purchasing. Any information related to real estate for sale referenced on the web site comes from Internet data exchange (IDX) program of the Greater Northwest Indiana Association of REALTORS. 618-Coldwell Banker Realty - Chicago is not a Multiple Listing Service (MLS), nor does it offer MLS access. This website is a service of 618 Coldwell Banker Realty – Chicago, a broker participant of Greater Northwest Indiana Association of REALTORS. This web site may reference real estate listing(s) held by a brokerage firm other than the broker and or agent who owns this web site. The accuracy of all information, regardless of source, including but not limited to open house information, square footages and lot sizes is, deemed reliable but not guaranteed and should not be personally verified through personal inspection by and/or with the appropriate professionals. The data contained herein is copyrighted by Greater Northwest Indiana Association of REALTORS and is protected by all applicable copyright laws. Any unauthorized dissemination of this information is in violation of copyright laws and is strictly prohibited
- Courtesy of @properties Christie's International Real Estate, Schiller Tim
- Property last updated on MRED : 10/10/2026 1:10:43 AM